
- Project location
- Zaandam · Het Salm
- Design
- Straight staircase with balustrades
- Finish
- White finish
For a project at Het Salm in Zaandam, Esen Trappen installed a straight wooden staircase with matching balustrades around the upper floor. The overview photograph shows the staircase and its connection to the surrounding balustrades.
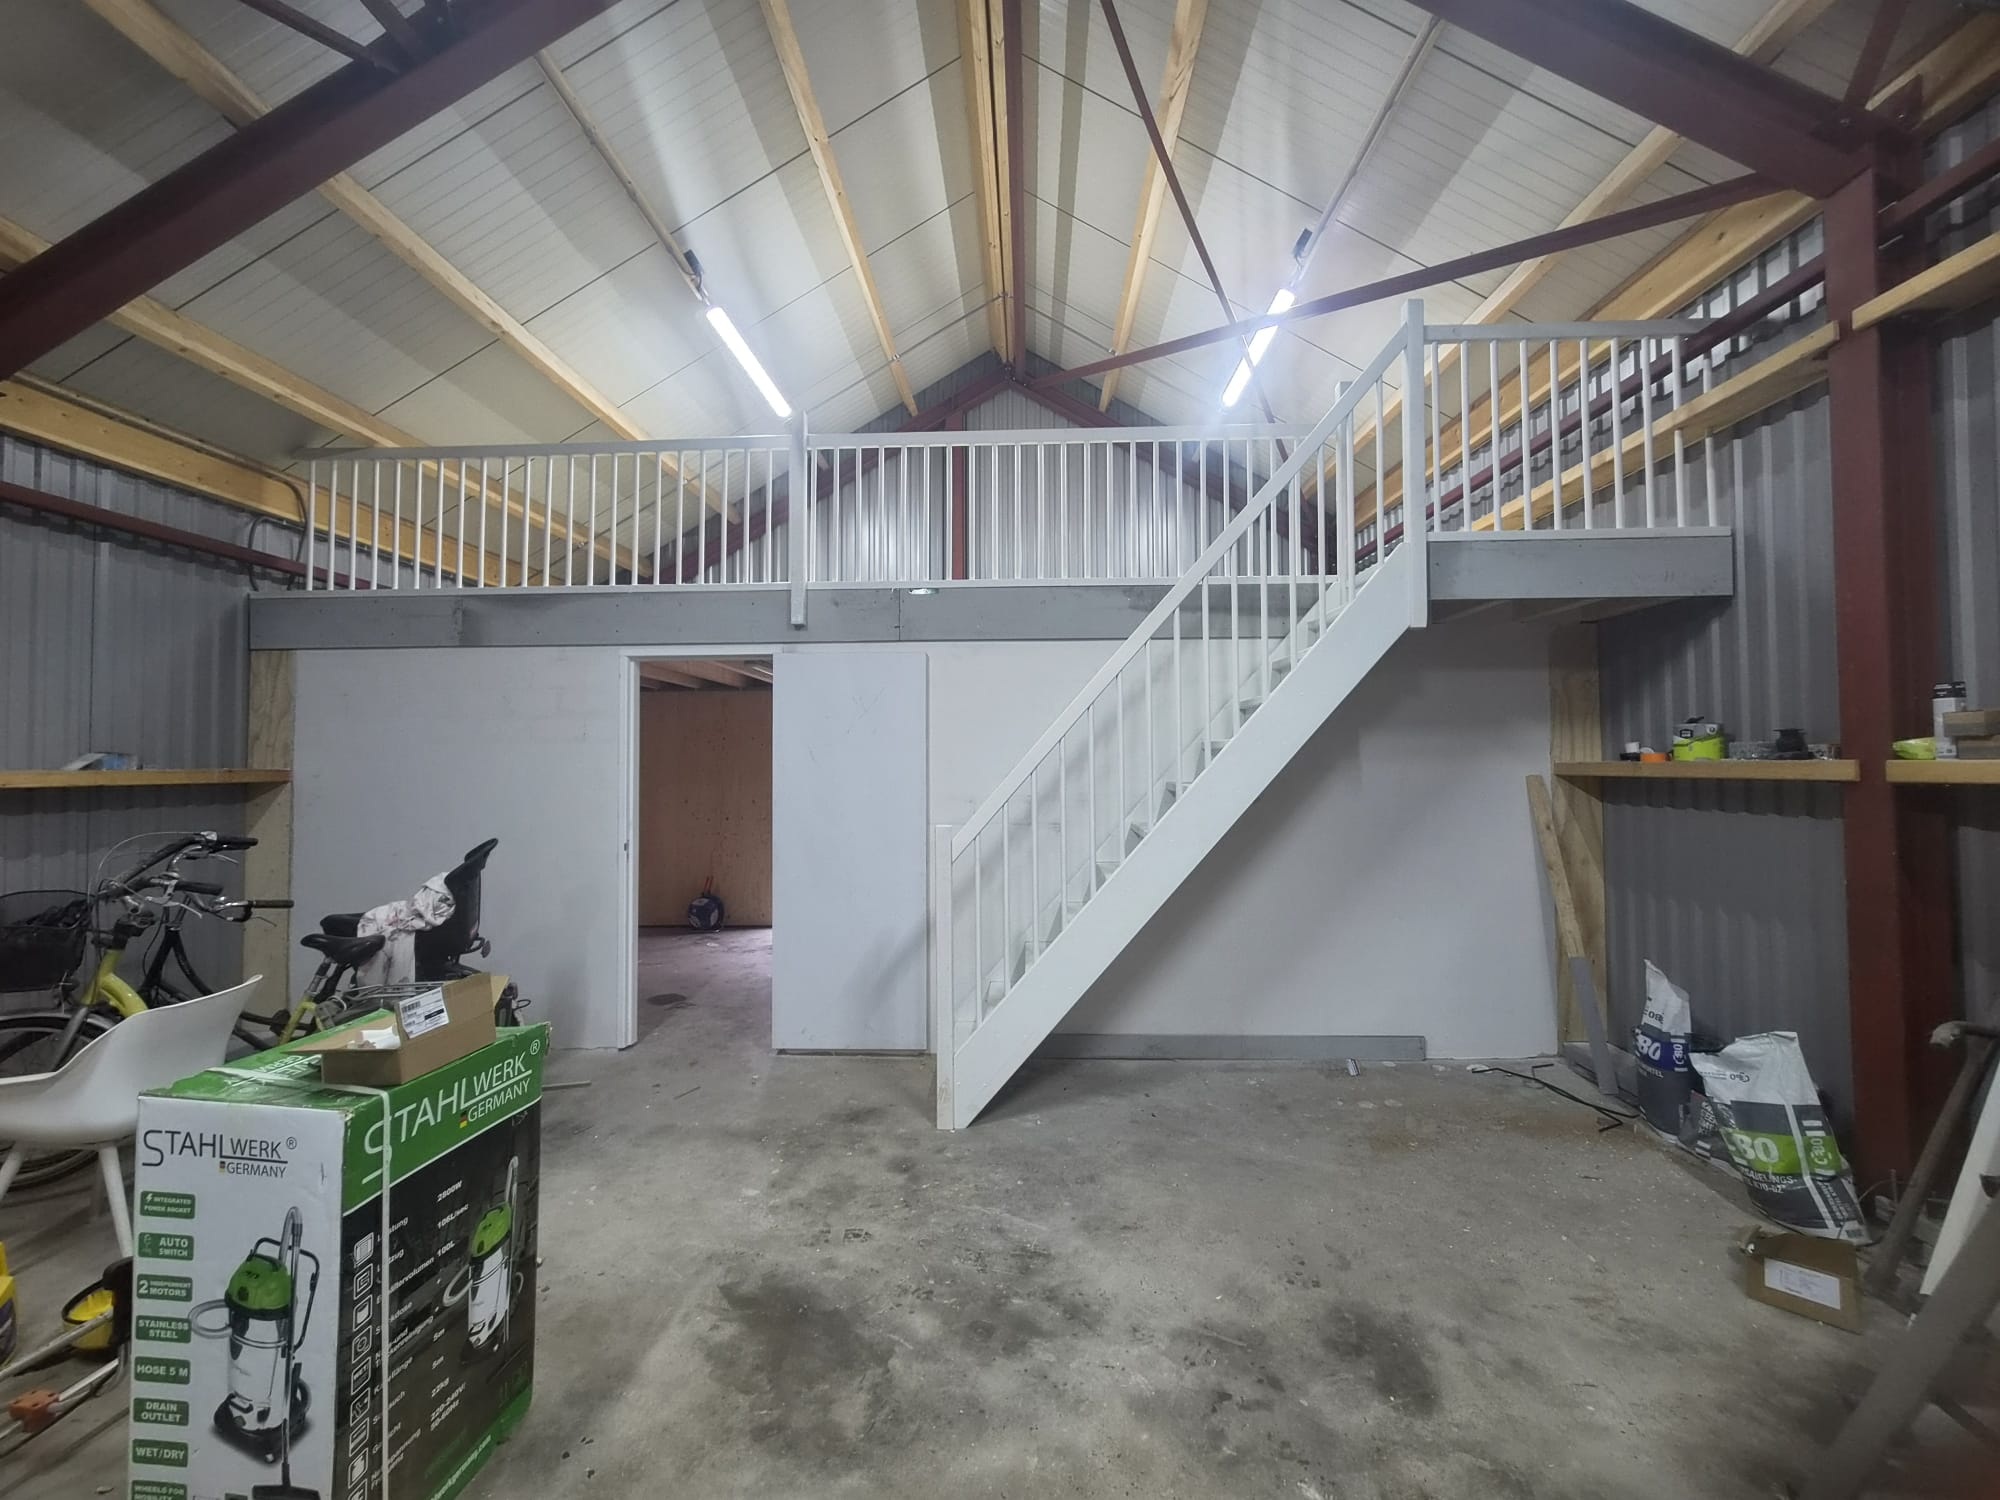
A straight wooden staircase with balustrades
A straight staircase follows one direction between floors. In this project, the white staircase leads to the upper floor, with matching balustrades along its edges. The photograph shows how the staircase and balustrades work together within the space.
Designed around the actual space
The available length, floor-to-floor height and upper exit position are important starting points for a straight staircase. The connection to an existing floor and the preferred finish are also considered. We assess your own project individually; this photograph illustrates one completed installation.
Discuss your staircase project
Share overview photos, a sketch and preliminary measurements. We can then discuss the staircase model and balustrade before agreeing the final construction and dimensions.